SEOUL · BUKCHON
The House Behind Bukchon Cultural Center
Rina returns to a house she once passed through as an information centre. Its 1921 history gives the courtyard a different meaning.
How to get there
The exit follows the Seoul Hanok Portal’s directions; distance and time are route-planner figures.
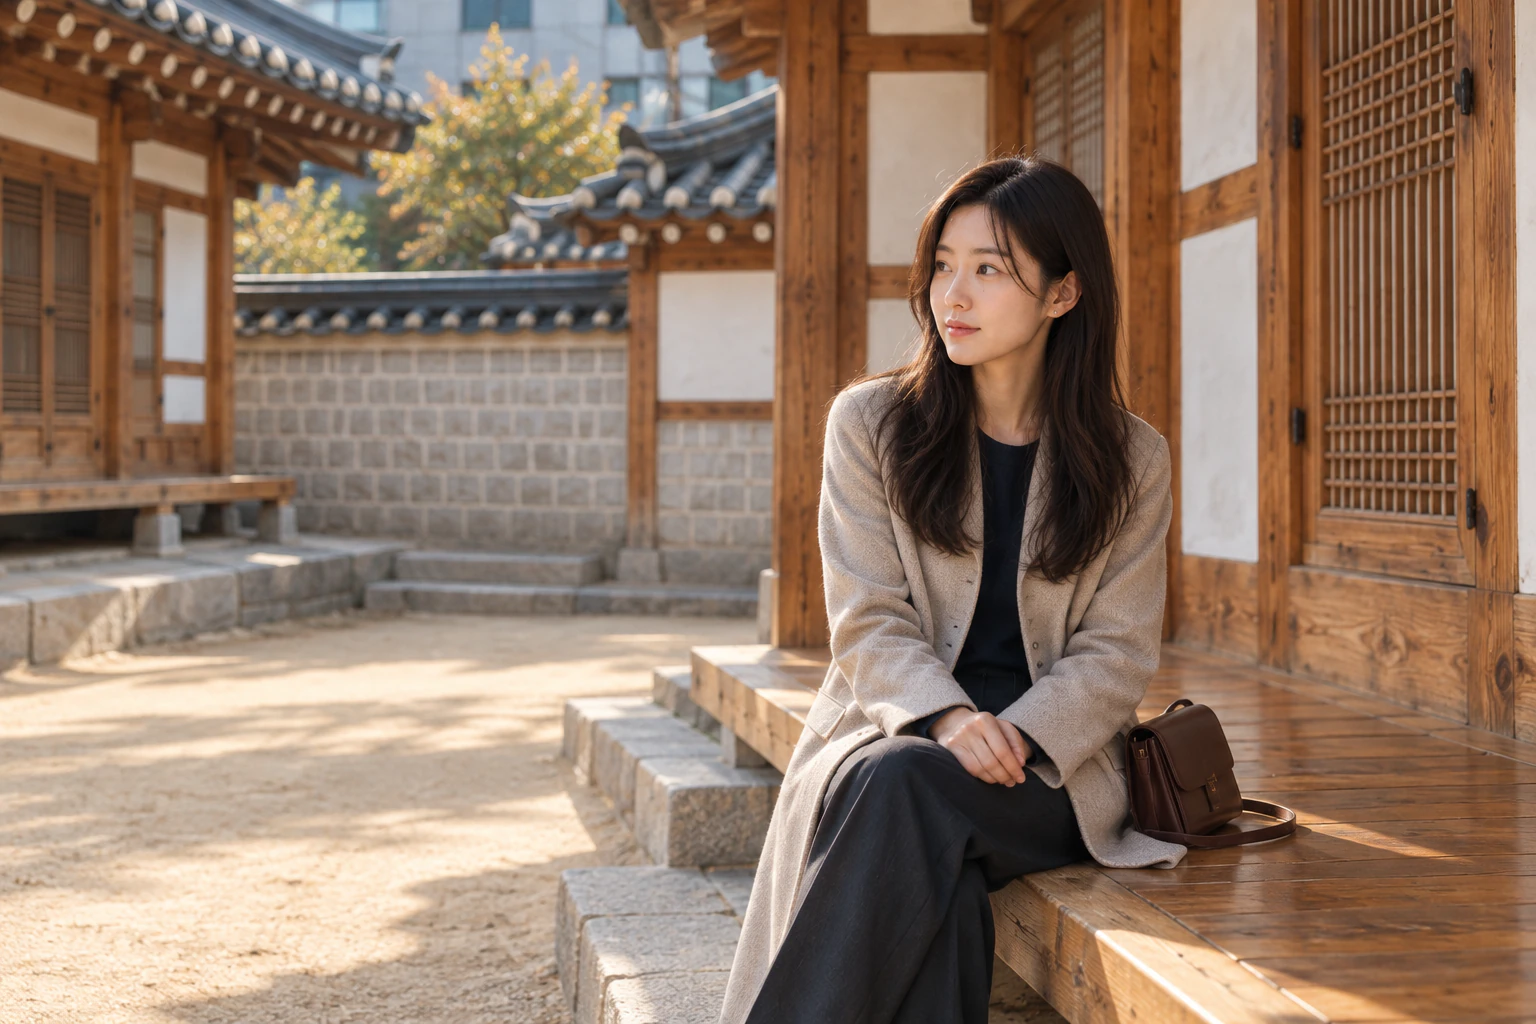
In the first, Rina came up Gyedong-gil from Anguk Station, stopped at the Bukchon Cultural Center, copied the visiting rules into her notebook in the courtyard, sat for a moment on the toenmaru — the narrow wooden veranda — and went on to the lanes. That was all she did at this house. “A hanok with an information desk and a place to rest inside” — that is how the first piece put it.
Today she goes back to that house, and this time as a house, not a desk. She read the Seoul Hanok Portal’s introduction beforehand, and there were three things in it she had not known last time. That the house is a modern-era hanok built in 1921. That it was taken down and rebuilt in 2002. And that a house long called “the house of Finance Secretary Min” is now being identified as his wife’s.
It is the kind of fact a repeat visitor likes: stand on the same spot twice and the house looks different. Rina is not going to the lanes today. Only this house.
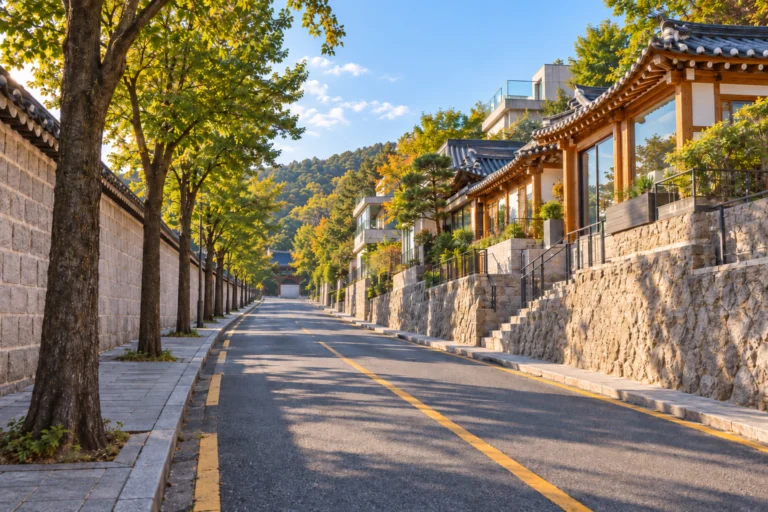
From Gyedong-gil to the gate — the wall she walked past last time
37 Gyedong-gil. From Exit 3 of Anguk Station (Line 3), 273 m, about 3 minutes along Gyedong-gil (TMAP pedestrian routing, exit to the center). The Seoul Hanok Portal says: about five minutes straight on toward Gye-dong from Exit 3, on the left.
Out of Exit 3 of Anguk Station and into Gyedong-gil. By the route planner, 273 metres, three minutes. The Seoul Hanok Portal’s directions say about five minutes straight on toward Gye-dong, on the left. Rina walked this street in the first piece, and that time she walked looking only at the lanes at the end of it. Today she looks left. Find on map

On the left a wall runs on: stone blocks below, white plaster above, roof tiles along the top. Where the wall ends is the gate. In the first piece Rina went through this gate into the courtyard, and has no memory of the gate itself. Nobody looks at the gate when they are going into an information desk. Going into a house, they do.
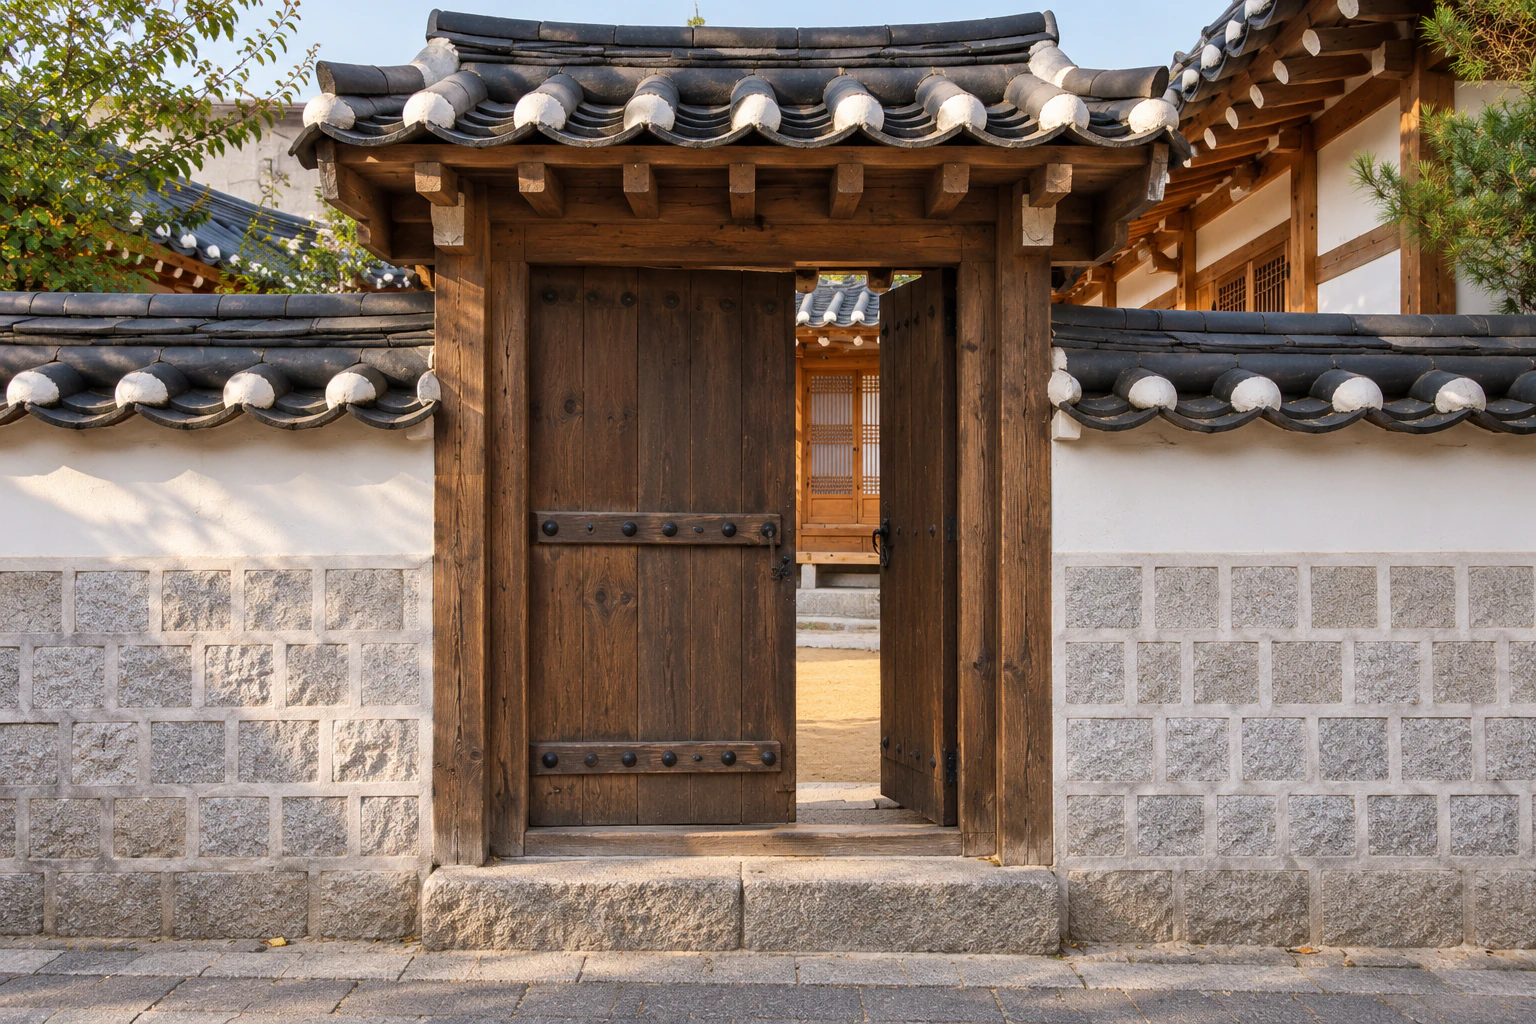
She stands in front of the gate. Wooden leaves under a tiled roof — it follows a hanok-gate grammar familiar to Rina. What is different is that this gate is open on the center’s operating days: Tuesday to Friday from nine in the morning to six, Wednesdays until eight, weekends until five. Mondays it is closed. Today is not a Monday.
Through the gate. In the first piece she went straight to the notice board from here. Today she stops in the courtyard.

In the courtyard — a house from 1921, a house from 2002
The Bukchon Cultural Center occupies a modern-era hanok built in 1921, registered as national heritage as the Modern Korean-style House in Gye-dong, Seoul. Known as the house of Min Hyeong-gi, a finance official, it was called “the house of Finance Secretary Min” and “the house of the Lady of Gye-dong”; research is now under way identifying it as the house of his wife, Yu Jin-gyeong. In 2002 the City of Seoul took it down and rebuilt it as part of the Bukchon renewal project, and it opened that October (1921, the people, the names and the opening: Seoul Hanok Portal; the dismantling and rebuilding: Korea Heritage Service).
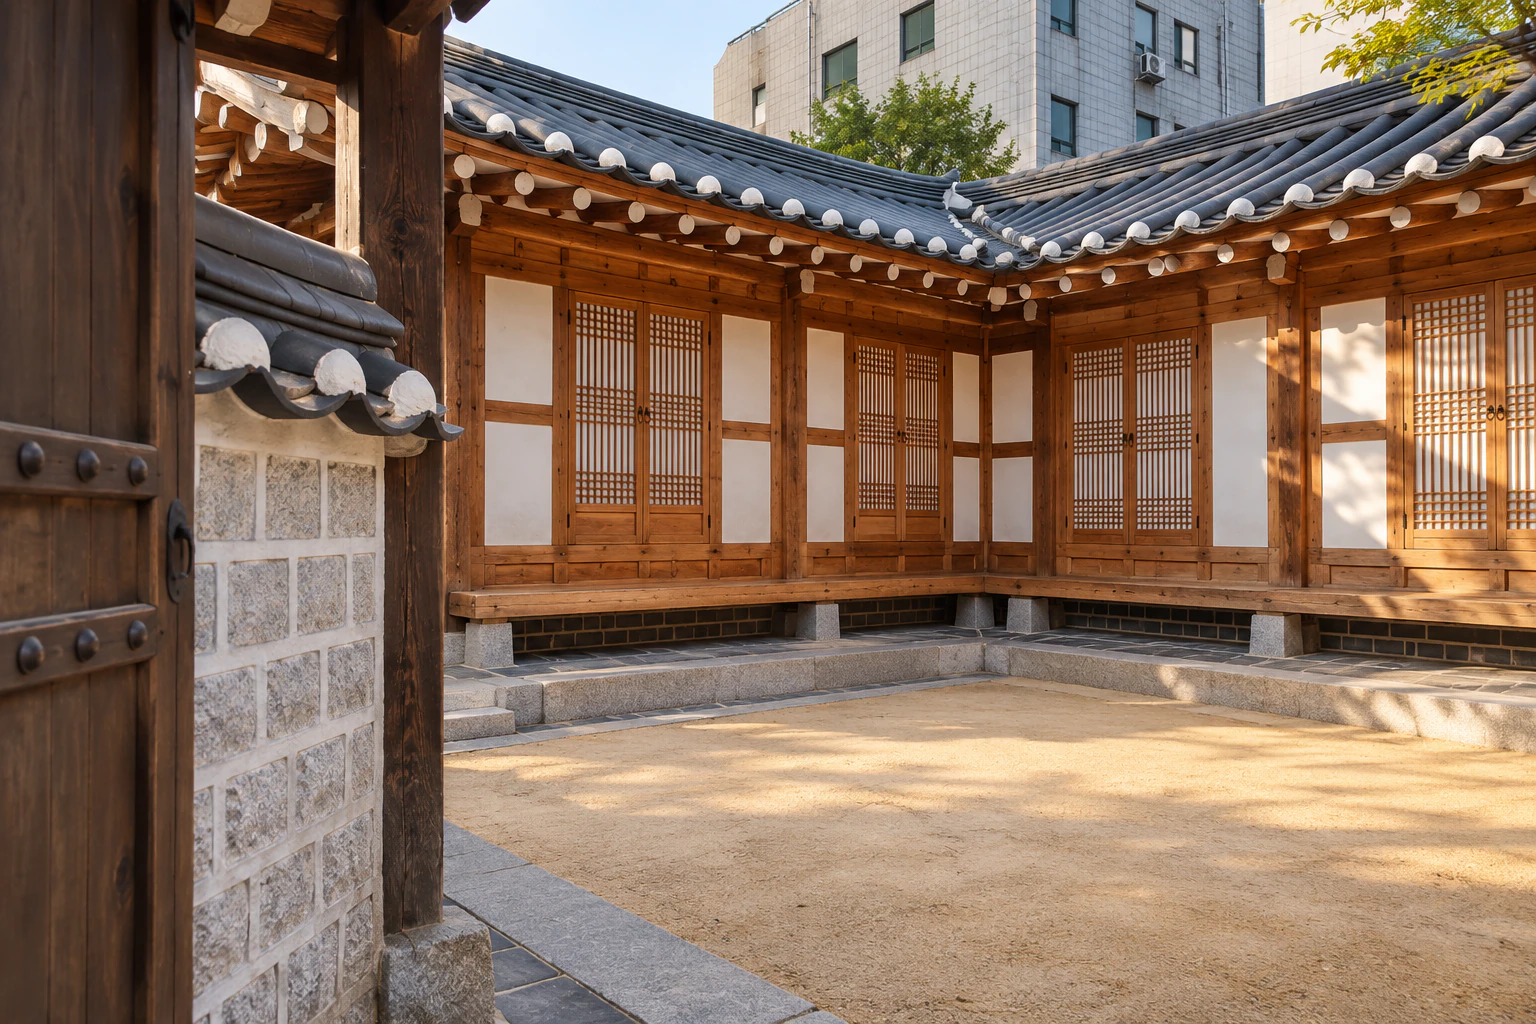
The courtyard is the colour of packed earth, and a toenmaru runs round its edge. The Korea Heritage Service describes the house as an L-shaped inner wing, an L-shaped men’s wing and servants’ quarters. Standing in the courtyard, you can see the L. Where a wing turns the corner, the veranda turns with it. In the first piece, the image placed Rina along that turning section of veranda. Find on map

The house was built in 1921. It was known as the house of Min Hyeong-gi, a finance official, and called “the house of Finance Secretary Min” or “the house of the Lady of Gye-dong,” the Seoul Hanok Portal writes. And, it adds, research is now under way identifying it as the house of his wife, Yu Jin-gyeong. Rina reads that sentence twice. The name “Lady of Gye-dong” came first, and the research is moving toward that name.

And the house was taken down once. In 2002, the Korea Heritage Service writes, the City of Seoul demolished and rebuilt it as part of the Bukchon renewal project; it opened as the cultural center that October. The veranda visible now belongs to the post-restoration building. The one Rina sat on in the first piece is part of a 1921 house carried into the present through the 2002 restoration.
Rina likes facts like this. Call it only an old house and you miss something; call it only a new house and you miss more. Built in 1921, dismantled and restored in 2002, standing now — that is how Rina writes it down. It is the same kind of fact Maya wrote down at the hanok of the Kyung-In Museum — the site is old and the house is younger.
Wing by wing — servants’ quarters become an exhibition room, a shrine becomes a pavilion
The former rear servants’ quarters are now an exhibition room on the history and value of Bukchon; the inner wing holds offices, classrooms and a residents’ lounge; the pavilion on the site of the former family shrine is a rest spot; the detached wing is a residents’ lounge; and the main wooden hall (daecheongmaru) is used for experience programmes (Seoul Hanok Portal introduction).
The Seoul Hanok Portal lists, one by one, what each wing of this house is used for now. Rina walks the courtyard with that list in hand. Checking the list against the house is today’s job. Find on map
The rear servants’ quarters became the exhibition room. It holds material on the history and value of Bukchon and shows a film, the listing says. Rina looks in from the doorway and goes in. Servants’ quarters were generally placed toward the outer part of a house. Here, that is now the first room a visitor enters.
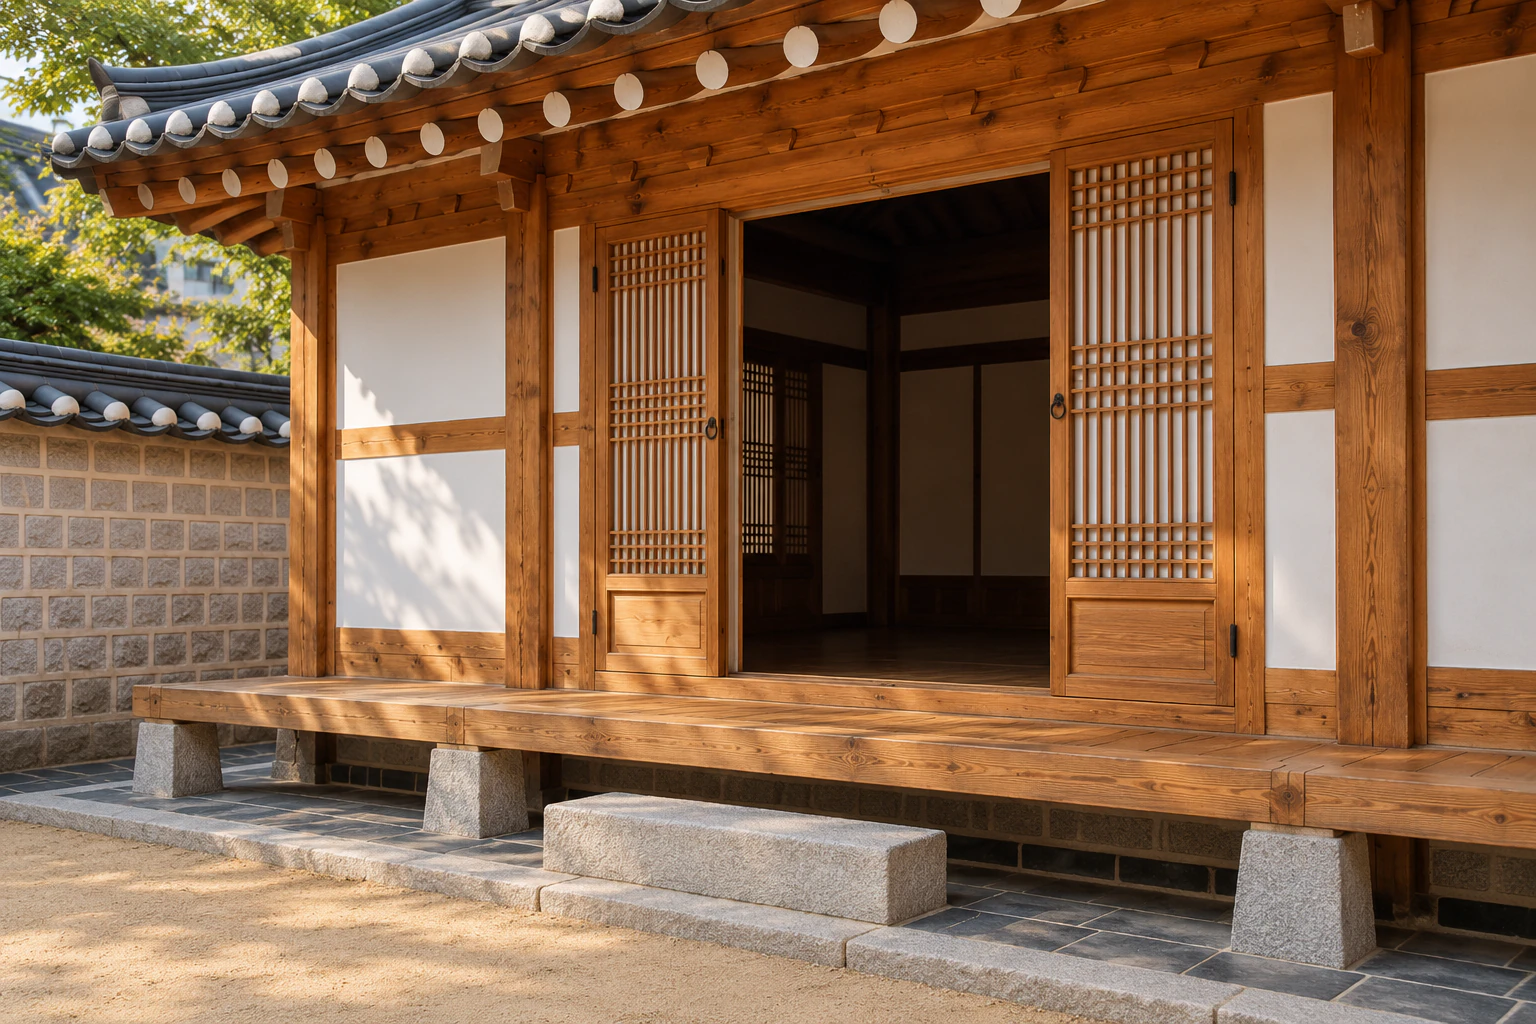
The inner wing is offices and classrooms, and a lounge where residents rest. Rina stops in front of it and does not go in. An office is not hers to look at, and the lounge is the residents’. The listing says this house is also a “residents’ community,” and Rina chooses to keep to that sentence.
Behind the inner wing is a pavilion. It stands where the family shrine used to be, made into a rest spot, the listing says; there is also the phrase “the ease of sharing a cup of tea.” Rina does not step up into it; she stands in front. That a shrine became a pavilion — that the place for the ancestors became the place for resting — is the change in this house she looks at longest. To Rina, the former shrine is where the change from a family home to a neighbourhood space reads most clearly.

The detached wing is a residents’ lounge; the main wooden hall, the daecheongmaru, is for experience programmes. The listing’s inventory ends there. And in 2018, the Korea Heritage Service sign adds, the neighbouring hanok at 33-13 Gyedong-gil was added as an education hall. The house grew by one house next door.
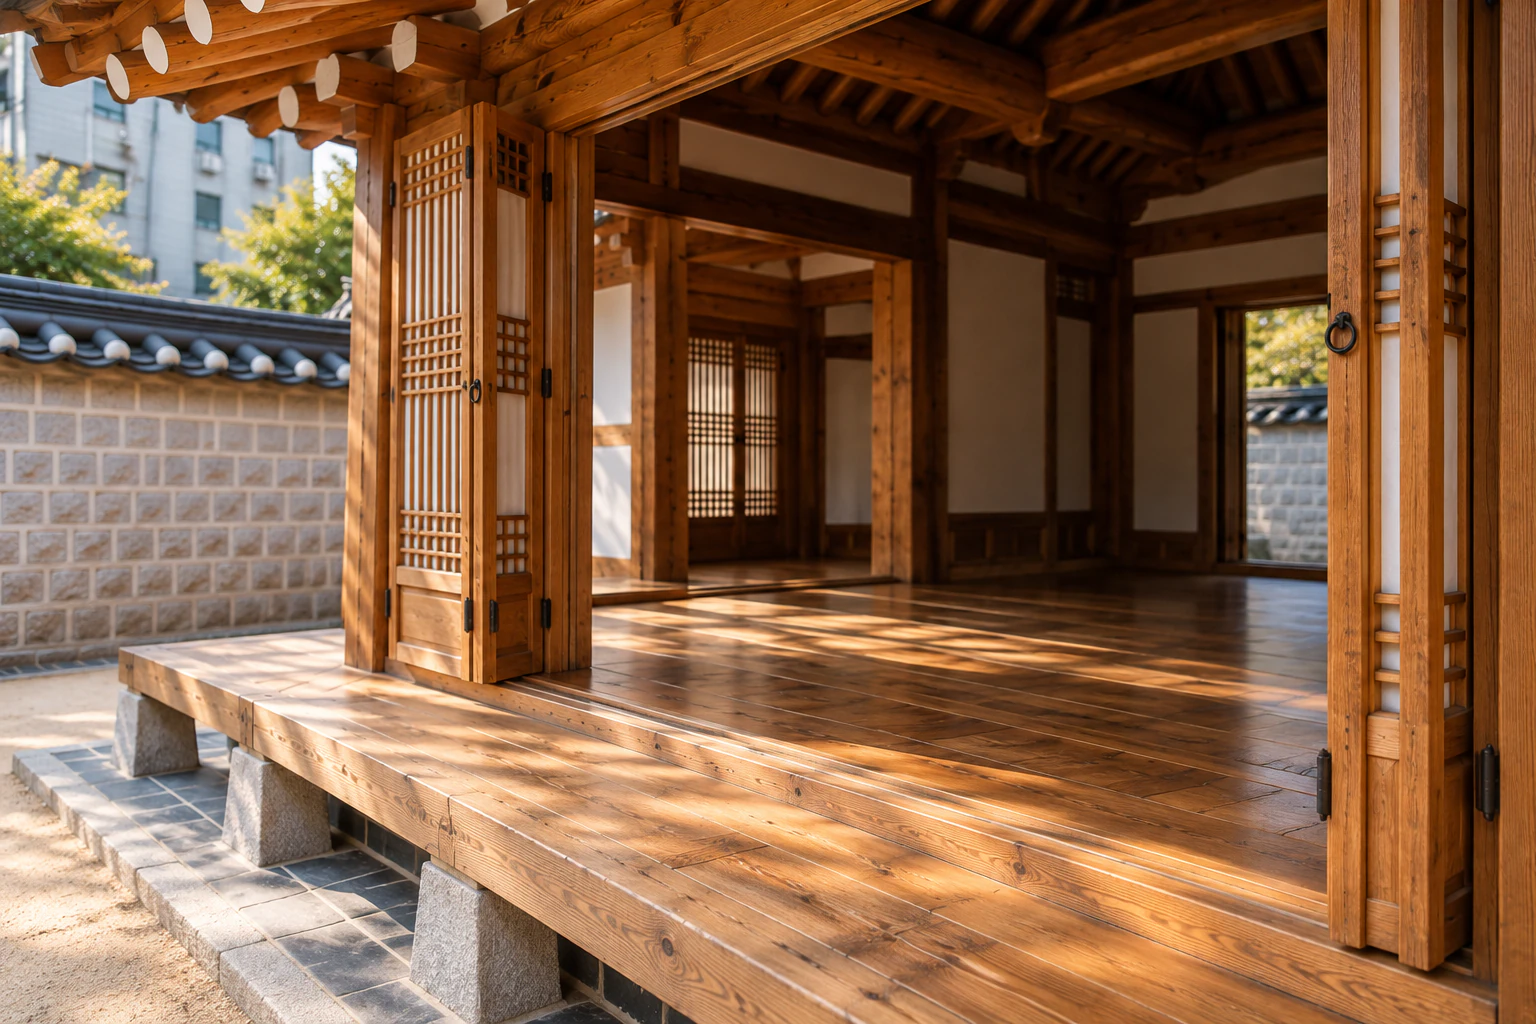
Back to Gyedong-gil — what to read before the lanes
Bukchon Cultural Center · 37 Gyedong-gil, Jongno-gu, Seoul. Tue, Thu, Fri 09:00–18:00; Wed 09:00–20:00; Sat, Sun 09:00–17:00; closed Mondays. Free to visit (experience programmes may charge a fee); no parking.
In the first piece Rina read the rules at this house: the Gahoe-dong lanes are open to visitors from ten to five, and this is a neighbourhood where people live. Today she read the house instead of the rules — and they turn out to be the same story. This is a house the city rebuilt as part of the Bukchon renewal project; it has a lounge where residents rest; today Rina looks at the exhibition room and the courtyard and stops in front of the pavilion. The rule of the lanes is, inside this house, the arrangement of the wings. Find on map
So her recommendation is the same as in the first piece, with one more reason. Come here before the lanes — not only for the rules, but because this house shows, wing by wing, what a house in a lived-in neighbourhood has been turned into. The walls and roofs you will see in the lanes carry names here.
She checks the time. Tuesday to Friday until six, Wednesdays until eight, weekends until five, closed Mondays. Free. No parking. Under the three years she wrote in her notebook in the first piece — 1750, 1892, 1927 — Rina adds two more: 1921, 2002.
Out through the gate; Gyedong-gil is right there. Rina walks a few steps along the wall and looks back once. Above the wall, the tiled roof. In the first piece she passed this wall without seeing it. The wall is visible the second time because she now knows what is on the other side.

The house she took for an information desk was a house from 1921, a house rebuilt in 2002, and a house long associated with the husband, but now being re-examined as the wife’s home. Servants’ quarters became an exhibition room; a shrine became a pavilion. All that was in the spot where she spent three minutes the first time.
A repeat visitor’s job is to go back to the places passed over and check the details. Rina did that today without going to the lanes, and quietly notes for whoever comes next: keep the order. The house first, the lanes after.

(※ This article includes staged images created with AI.)
Plan your visit
Allow 30 to 40 minutes to walk up Gyedong-gil from Anguk Station, see the gate, courtyard, exhibition room and pavilion, and come out. How long you stay in the courtyard is up to you, and walking times are route-planner figures.
A concept diagram showing the order · not to scale, not oriented, not the actual shape of the streets.
- Anguk Station → Gyedong-gil → the center’s gate — From Exit 3 of Anguk Station (Line 3), about 273 m, 3 minutes along Gyedong-gil. The Seoul Hanok Portal says about five minutes straight on toward Gye-dong, on the left. The gate is where the granite-block wall on the left ends. Find on map
- Courtyard and toenmaru — An L-shaped inner wing and an L-shaped men’s wing enclose the courtyard. Sit on the veranda and look at the corner where the wing turns: a house built in 1921 and restored in 2002. Find on map
- Exhibition room (former rear servants’ quarters) → pavilion (former shrine) — The exhibition room shows material and a film on the history and value of Bukchon. The pavilion is a rest spot on the site of the former shrine. The inner wing and the detached wing are offices and residents’ lounges, and this piece leaves them out. Find on map
- Gate → Gyedong-gil — Walk a few steps along the wall and look at the roof above it. The lanes (Part 1) are reached from here by crossing Bukchon-ro and climbing. Find on map
Getting there
TMAPChecked 2026.09.22
37 Gyedong-gil. From Exit 3 of Anguk Station (Line 3), 273 m, about 3 minutes along Gyedong-gil (TMAP pedestrian routing, exit to the center). The Seoul Hanok Portal says: about five minutes straight on toward Gye-dong from Exit 3, on the left.
Hours & fees
Checked 2026.09.22
Bukchon Cultural Center · 37 Gyedong-gil, Jongno-gu, Seoul. Tue, Thu, Fri 09:00–18:00; Wed 09:00–20:00; Sat, Sun 09:00–17:00; closed Mondays. Free to visit (experience programmes may charge a fee); no parking.
Background3
Checked 2026.09.22
The Bukchon Cultural Center occupies a modern-era hanok built in 1921, registered as national heritage as the Modern Korean-style House in Gye-dong, Seoul. Known as the house of Min Hyeong-gi, a finance official, it was called “the house of Finance Secretary Min” and “the house of the Lady of Gye-dong”; research is now under way identifying it as the house of his wife, Yu Jin-gyeong. In 2002 the City of Seoul took it down and rebuilt it as part of the Bukchon renewal project, and it opened that October (1921, the people, the names and the opening: Seoul Hanok Portal; the dismantling and rebuilding: Korea Heritage Service).
Checked 2026.09.22
The Bukchon Cultural Center hanok is made up of an L-shaped inner wing (anchae), an L-shaped men’s wing (sarangchae) and servants’ quarters (haengnangchae) (Korea Heritage Service register description).
Checked 2026.09.22
In 2018 the neighbouring hanok (33-13 Gyedong-gil) was added as an education hall (Korea Heritage Service sign).
- Tue, Thu, Fri 09:00–18:00; Wed 09:00–20:00; Sat, Sun 09:00–17:00; closed Mondays; free (experience programmes may charge a fee); no parking — Korea Tourism Organization listing, confirmed against the Seoul Hanok Portal’s visitor information on 22 September 2026. Enquiries: +82-2-741-1033.
- The offices and lounge in the inner wing and the detached wing are for residents and staff. This piece covers only the exhibition room, the courtyard and the front of the pavilion.
- The exhibition room covers the history and value of Bukchon and screens a film.
- Visiting hours for the Gahoe-dong lanes (10:00–17:00) and residential etiquette are in Bukchon Part 1 and its visitor information. This piece does not go to the lanes.