
SEOUL · CITY HALL
How long is BIG’s MATERIALISM free? Noah’s Tuesday drawing three basement floors and bending his arrow, then Deoksugung in the evening
Seoul Hall of Urbanism & Architecture, free until 28 February 2027 · on Tuesdays 10 a.m.–6 p.m., last entry 5.30 p.m. · closed on Mondays, like Deoksugung · City Hall Station Exit 3 · start on B3
Noah drew the three basement floors as boxes stacked from top to bottom and ran his arrow straight down. The exhibition began on the third floor down and ended one floor up, so his arrow had to bend at the bottom and climb back. At 6 p.m., when the hall closed, Noah walked on to Deoksugung, which stays open until 9.

How to get there
On the night of Monday 7 December, Noah opened a fresh page of his notebook at the desk in his accommodation. Noah is twenty, from Canada, and he draws a map of every place he walks for the first time, then adds the times as well. He calls these sheets his “time maps”, and this trip had now produced eleven of them. The eleventh was the map of Mullae Art Village, which he had walked twice, on Friday and again on Saturday. The name he wrote at the top of the twelfth page was the Seoul Hall of Urbanism & Architecture.
What Noah was going to see was BIG’s exhibition at the hall, “MATERIALISM”. BIG is the architecture practice founded by the Danish architect Bjarke Ingels, the firm that designed Amager Bakke, the power plant in Copenhagen with a ski slope and a park on its roof. This is BIG’s first exhibition in Korea, and it is built around ten materials that buildings are made of, such as stone, earth, concrete and metal. Noah had only ever drawn streets and buildings as boxes and lines, so an exhibition about what those boxes are actually made of pulled him in. The hall also sits right beside Deoksugung, where he had gone to watch the guard-changing ceremony the week before, so he could draw both on one day’s map.
Noah has a habit of rereading the information for a new place the night before. This time he started with the closing days. He still remembered how, late last month, a plan he had made for a Monday ran into a closing day and had to move to Friday. Sure enough, both the hall and Deoksugung next door close on Mondays. That night was Monday, so Noah wrote “Tuesday 8 December” in the date box of the twelfth map without a second thought.
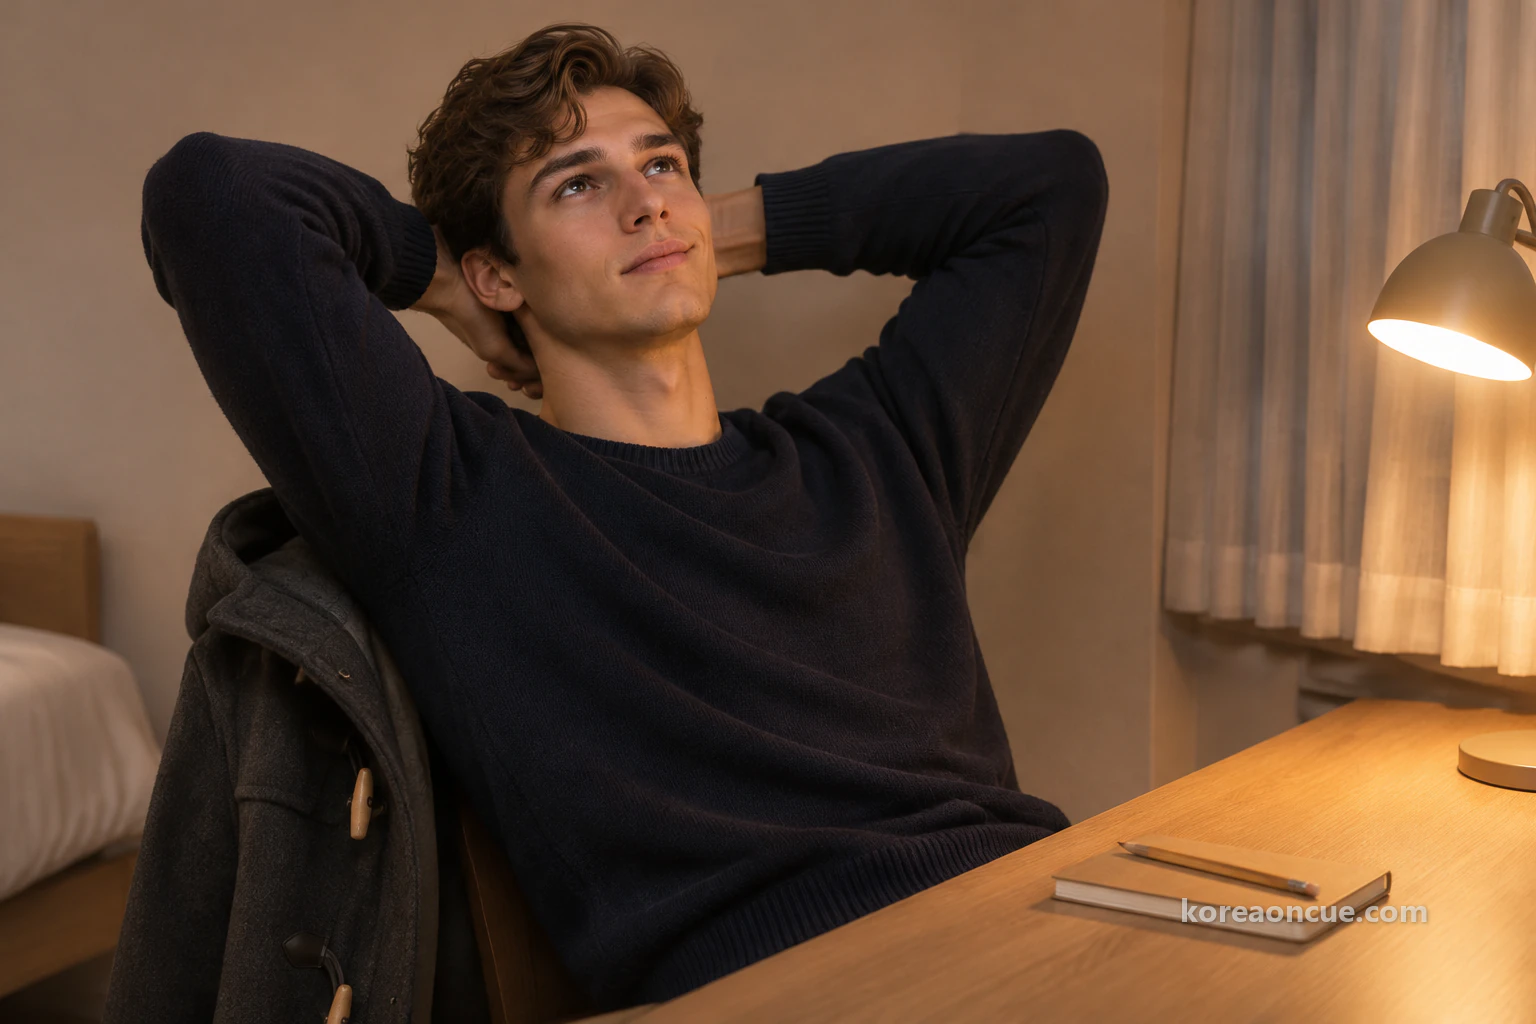
The Seoul Hall of Urbanism & Architecture is a one-minute walk from Exit 3 of City Hall Station on Lines 1 and 2, right beside Deoksugung. The two places close on the same weekday but at different times, so if you get the order right you can see both in half a day. Following Noah’s Tuesday, this piece sets out how long the exhibition runs, when it closes, and which basement floor it starts and ends on. It also covers the history of the site the hall stands on, and Deoksugung in the evening after the hall has closed.
The Cue — At a glance
BIG’s MATERIALISM exhibition at the Seoul Hall of Urbanism & Architecture is free to see until 28 February 2027. If you are pairing it with Deoksugung, see the hall first, because it closes early, and leave the palace, which stays open late, for the evening. Once inside the hall, do not stop on B2. Head down to Bium Hall on B3 first.
- Where: Seoul Hall of Urbanism & Architecture (119 Sejong-daero, Jung-gu, Seoul) · Deoksugung (99 Sejong-daero).
- Station and exit: City Hall Station (Lines 1 and 2). Exit 3 is closest to the hall, Exit 2 to Deoksugung.
- Day to avoid: Monday — both close.
- Leave the car: Neither place has a car park.
How long does BIG’s MATERIALISM run, and is it free? Free admission until 28 February 2027
The exhibition runs from Saturday 7 November 2026 to Sunday 28 February 2027, and admission is free. It is hosted by the Seoul Metropolitan Government and organised by BIG, Maker and Wayd. On Tuesdays, the day Noah goes, the hall opens at 10 a.m. and closes at 6 p.m., with last entry at 5.30 p.m. It is closed every Monday and on 1 January, Seollal and Chuseok. When a Monday is a public holiday, the hall opens that day and closes the next.
Open in Kakao Map — City Hall Station
| What | Seoul Hall of Urbanism & Architecture (exhibition) | Deoksugung |
|---|---|---|
| Opening hours (Tuesday) | 10:00–18:00 | 09:00–21:00 |
| Last entry | 17:30 | 20:00 |
| Closed | Mondays, 1 January, Seollal, Chuseok | Mondays |
| Admission | Free | Adults 1,000 won |
| City Hall Station exit | Exit 3, 1 min on foot | Exit 2, 2 min on foot |
The table follows the notices as of November 2026, and the opening hours are the ones for Tuesday, the day Noah went.
Noah copied the table into his notebook and read it from the third row. Monday 7 December was a closing day for both, which was why he had moved everything a day, and that left only the top row to think about: closing times. The hall closes at 6 p.m. and Deoksugung stays open until 9 p.m., three hours later. The exhibition is free for everyone, and at Deoksugung a foreign visitor aged 19 to 64 pays the adult price of 1,000 won.
The Seoul Metropolitan Government put on the exhibition because it sees creative, innovative architecture as something that raises a city’s appeal and standing, changes people’s everyday lives and improves their quality of life. So the exhibition is arranged as a sequence: it begins with seeing the materials up close, moves through BIG’s working process and models, and ends with a film. For Noah, who had only ever drawn buildings as boxes, the fact that he could simply follow it one material at a time was the main reason he chose it.
How to see both in one day: the hall first, because it closes early, and Deoksugung in the evening
Noah’s first plan ran the other way round. He would walk Deoksugung in the daytime and go into the hall late in the afternoon. When he went to Daehanmun the Wednesday before to watch the royal guard-changing ceremony, he had not gone inside the palace either, so this time he wanted to see it while it was light. But once he had copied out the table, the end of that plan looked tight. If he lingered in the palace, the hall’s 5.30 p.m. last entry would arrive first, while Deoksugung would stay open for another three and a half hours after that.
So Noah turned his arrow round. The place that closes earlier goes first, and the place that stays open late goes last. See the hall in the afternoon, come out at 6, then head to Deoksugung for the evening, and there is plenty of time before the palace’s 8 p.m. last entry. Swapping the order freed up the whole morning, and Noah decided to rest his legs that morning after two days in the Mullae alleys.
If you really want to see the palace in daylight, you can put Deoksugung first, in the morning. Deoksugung opens at 9 and the hall at 10, so walking round the palace in the morning and then moving on to the hall also fits the timetable. Just remember that on that day you need to be inside the hall before 5.30 p.m. Noah’s Tuesday was a day for wondering about the palace at night rather than by day, so he kept the reversed order.
Which exit of City Hall Station? Exit 3 for the hall, Exit 2 for Deoksugung
The Seoul Hall of Urbanism & Architecture is a one-minute walk from Exit 3 of City Hall Station on Lines 1 and 2, and Deoksugung is a two-minute walk from Exit 2 of the same station. It is one station, but the exit depends on where you go first: Exit 3 if you start with the hall, Exit 2 if you start with Deoksugung. Deoksugung is also a ten-minute walk from Exit 6 or Exit 2 of Gwanghwamun Station on Line 5. Neither place has a car park, so come by subway or bus.
By bus, get off at the City Hall / Deoksugung stop (시청앞·덕수궁) for Deoksugung, which is served by trunk buses 103, 150, 401, 402 and 406 and branch buses 1711, 7016 and 7022. The buses listed for the hall are airport buses 6005 and 6701, trunk buses 103, 150, 172, 401, 402, 405, 406 and 472, branch buses 1711, 7016 and 7022, and village buses Jongno 09 and Jongno 11.
At about half past three on 8 December, Noah came up out of Exit 3 of City Hall Station. The first box on his map was the exit, and next to it he pencilled “15:32”. Just as on last month’s map, where he had drawn the seven exits of Hoehyeon Station as seven boxes, the exit was a single box. Exit 2, though, he drew only as a dotted box in the margin on the Deoksugung side. It was the exit he might use to get back on the subway in the evening.
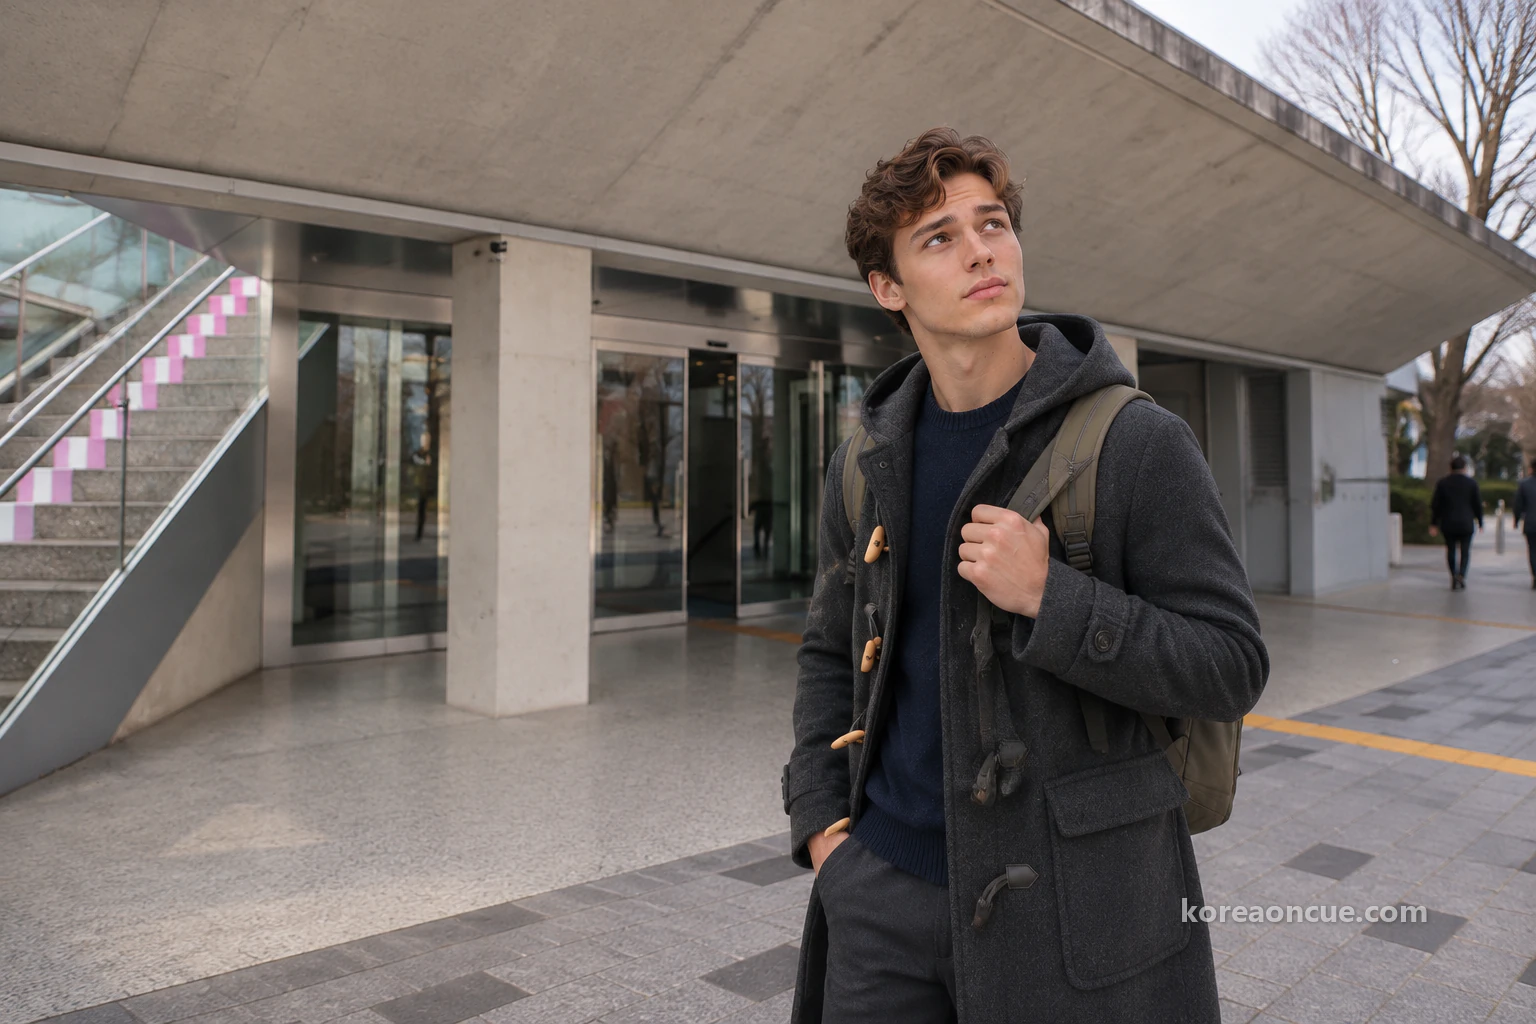
What is the site of the hall? From the Deoganggung site to the 2019 opening
The land the Seoul Hall of Urbanism & Architecture stands on carries a history tied to Deoksugung. This is where Deoganggung once stood, the shrine of Imperial Noble Consort Sunheon, Lady Eom, a consort of Emperor Gojong and the mother of Crown Prince Yeong. After that, the building on this land changed several times, as the table below shows.
| When | What happened on this site |
|---|---|
| Before 1937 | Site of Deoganggung (the shrine of Imperial Noble Consort Sunheon, Lady Eom) |
| 1937 | Joseon Postal Service Hall of the Government-General of Korea |
| 1978 | National Tax Service Namdaemun Annex |
| 2015 | Annex demolished, 78 years after it went up |
| 2019 | Seoul Hall of Urbanism & Architecture opens on 28 March |
Noah copied the five rows small into the bottom margin of his map. As he did, his pencil paused for a moment at the third row, the National Tax Service annex. The night before, he had read that something that annex left behind could be seen on the roof today. The building now has just one floor above ground and three below, so when Noah drew the box for it, he made the above-ground box the flattest of all.
The roof of the hall is an open space called Seoul Maru. It extends the Deoksugung stone wall horizontally, linking up with the Seoul Metropolitan Council forecourt, the Sejong-daero pavement and the roads around it. On Seoul Maru, the positions of the concrete columns and some remains from the tax office annex are still there, and 23 columns are left. Before going into the hall, Noah stood on Seoul Maru first and looked over towards Deoksugung. Then, on his map, he drew one long line from the Deoksugung stone wall all the way to the roof of the hall’s box.
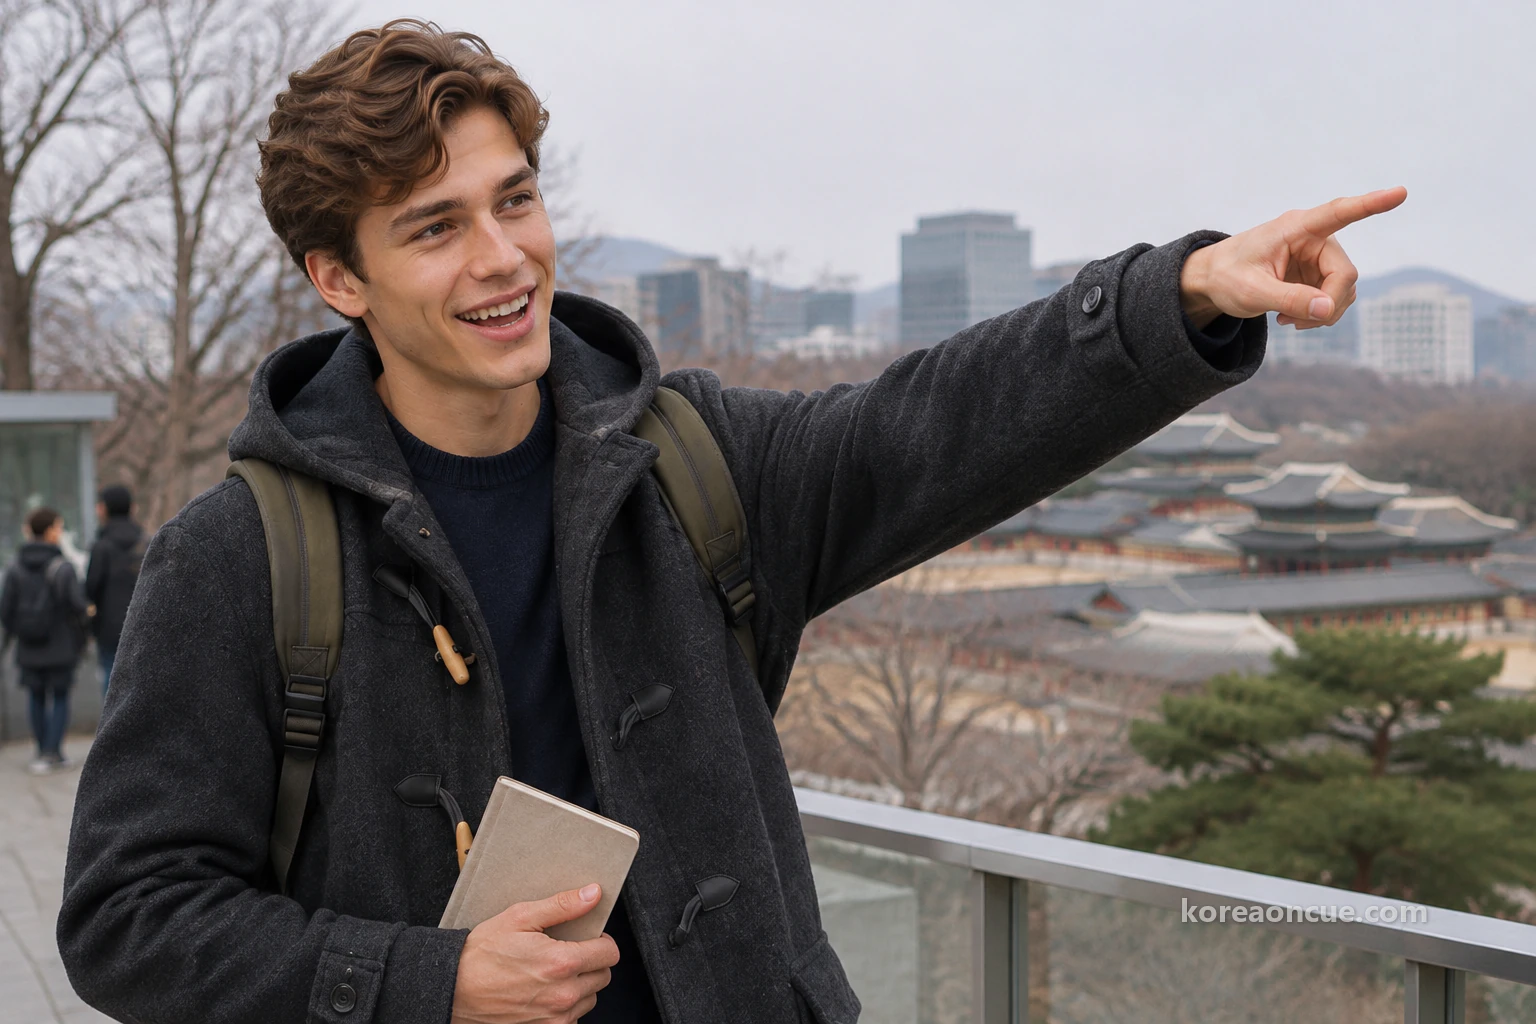
Noah wondered for a moment whether to draw all 23 columns one by one. The days were short, and he did not have time to stay long on Seoul Maru. So he put a few dots beside the wall line and wrote only “pillars 23” next to them. He also drew a thin line between the dots on the roof and the third row of the table, as a sign that they came from the same building. Before going underground, he wanted the things he had seen above ground on the map first.
What is on each floor of the hall? The information desk on B1, and on B2 the way through to under City Hall
The hall has one floor above ground and three below. This exhibition is on B2 and B3, and the two floors above hold the information desk and the shops. If you have a question, the information desk on B1 is the place to start. Past Our Gallery on B2, the hall connects to the space under Seoul City Hall, which is handy if you are heading towards City Hall after the exhibition.
| Floor | What is there |
|---|---|
| Ground floor | Goods shop |
| B1 | Information desk, regional tourism antenna shop |
| B2 | Gallery 1, Sotongbang (communication room), corridor exhibition, Our Gallery |
| B3 | Gallery 2, Bium Hall |
There are a few house rules inside the hall. Do not touch the exhibits, except for hands-on pieces such as the seats you can sit on. Photography with a flash or tripod and photography for commercial use are not allowed, and animals other than guide dogs cannot come in. It is best not to bring food in, and the whole building is non-smoking. Noah jotted these five rules briefly in the top margin of his map and circled only the one about the seats.
At 3.50 p.m., Noah pushed open the glass door under the canopy, took off his coat and hung it over his left arm, and walked past the information desk on B1. On his map, the boxes for B1, B2 and B3 were already stacked from top to bottom. The building has one floor above ground and drops three floors below it, and drawn as boxes, it looked like a root. Keen to get down to the bottom box, Noah walked a little faster. There was still more than an hour and a half until the 5.30 p.m. last entry, but his time in the hall would end when the doors shut at 6.
Where does the exhibition start? It starts in Bium Hall on B3 and ends in Gallery 1 on B2
The exhibition starts in Bium Hall on B3, passes through Gallery 2 on the same floor and ends in Gallery 1 on B2. It begins with looking at materials up close and sitting on them, moves on to how BIG works and its models, and closes with a film. Even though B2 is the floor you reach first, do not start there. Find your way down to B3 first. That way you follow the sequence as it is meant to run, from materials to buildings and from buildings to the film.
| Order | Floor and spot | What you see |
|---|---|---|
| 1 | B3, Bium Hall | Display tables and seats made from ten materials, about 50 models with photographs and drawings |
| 2 | On the way from Bium Hall to Gallery 2 | A text by Bjarke Ingels on how he sees the ten materials |
| 3 | B3, Gallery 2 | About 60 study models |
| 4 | B2, Gallery 1 | A film introducing BIG’s architectural philosophy and way of working |
The night before, Noah had not read this order properly. He had drawn his arrow by the floor numbers alone, from B1 to B2 to B3, one line running straight down. He had assumed it was an exhibition you see on the way down. But when he read the order again in front of Bium Hall, the end of the exhibition was not B3 but B2, one floor up. The arrow he had drawn only downwards had to climb back up a floor from the bottom.
“It’s not a map going down. It’s a map coming back up.” Noah said it to himself, then could not help laughing out loud. It was the second time his own map had been wrong before anyone else’s signs, after the closed exit at Mullae Station. At the bottom box, Noah bent the arrow into a U and sent it back up to the B2 box. It was pencil, so one rub of the eraser would have done it, but he left the bent arrow as it was, on purpose.

What to see in Bium Hall on B3: display tables in ten materials, and seats you can sit on
Bium Hall is a high-ceilinged hall that joins the hall’s entire underground space into one. For this exhibition, it holds display tables and seats made from ten materials. The materials are stone, earth, concrete, metal, glass, timber, fabric, plastic, plants and recycled material. The display tables carry about 50 models of BIG’s major projects, together with photographs and drawings, showing how materials are chosen and how an idea grows into a building. You can look closely at the colour and texture of each material, and sit on seats made from the real thing.
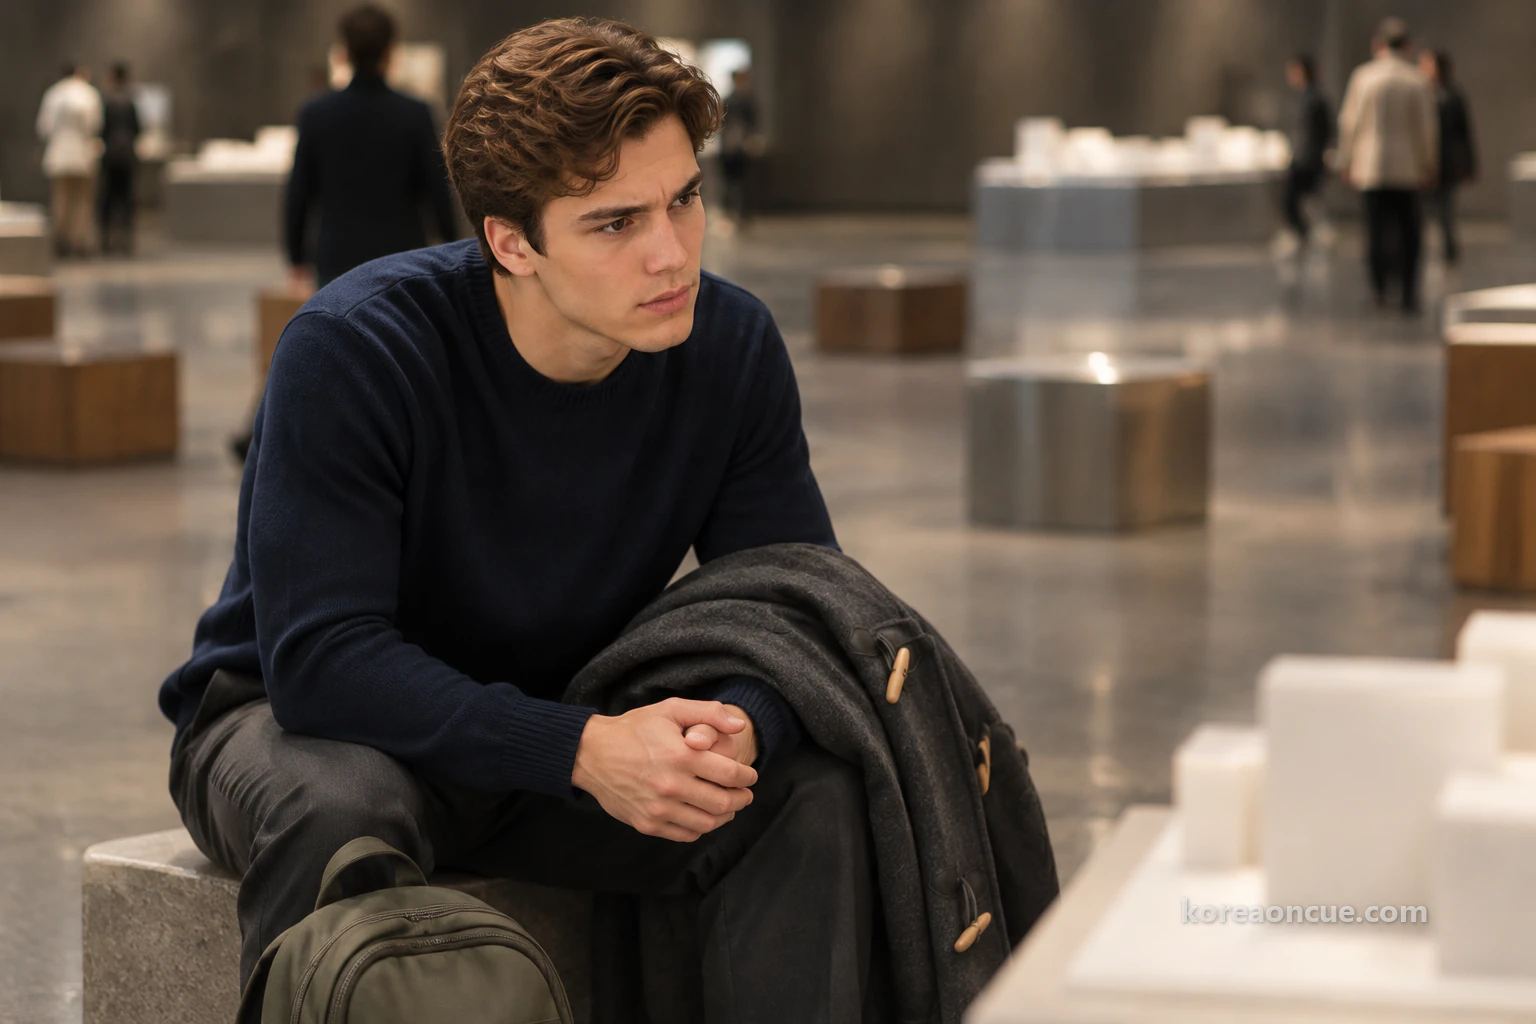
The place Noah stayed longest was in front of the seats. He moved from one seat to the next, each of a different material, and every time he sat down he wrote a line in his notebook with the material and the time. When he got up from the fourth seat, the time in his notebook was 25 minutes on from the first. It was the longest he had sat in one spot on any of his twelve maps. If you want to see all ten materials, give yourself a bit more time at the seats.
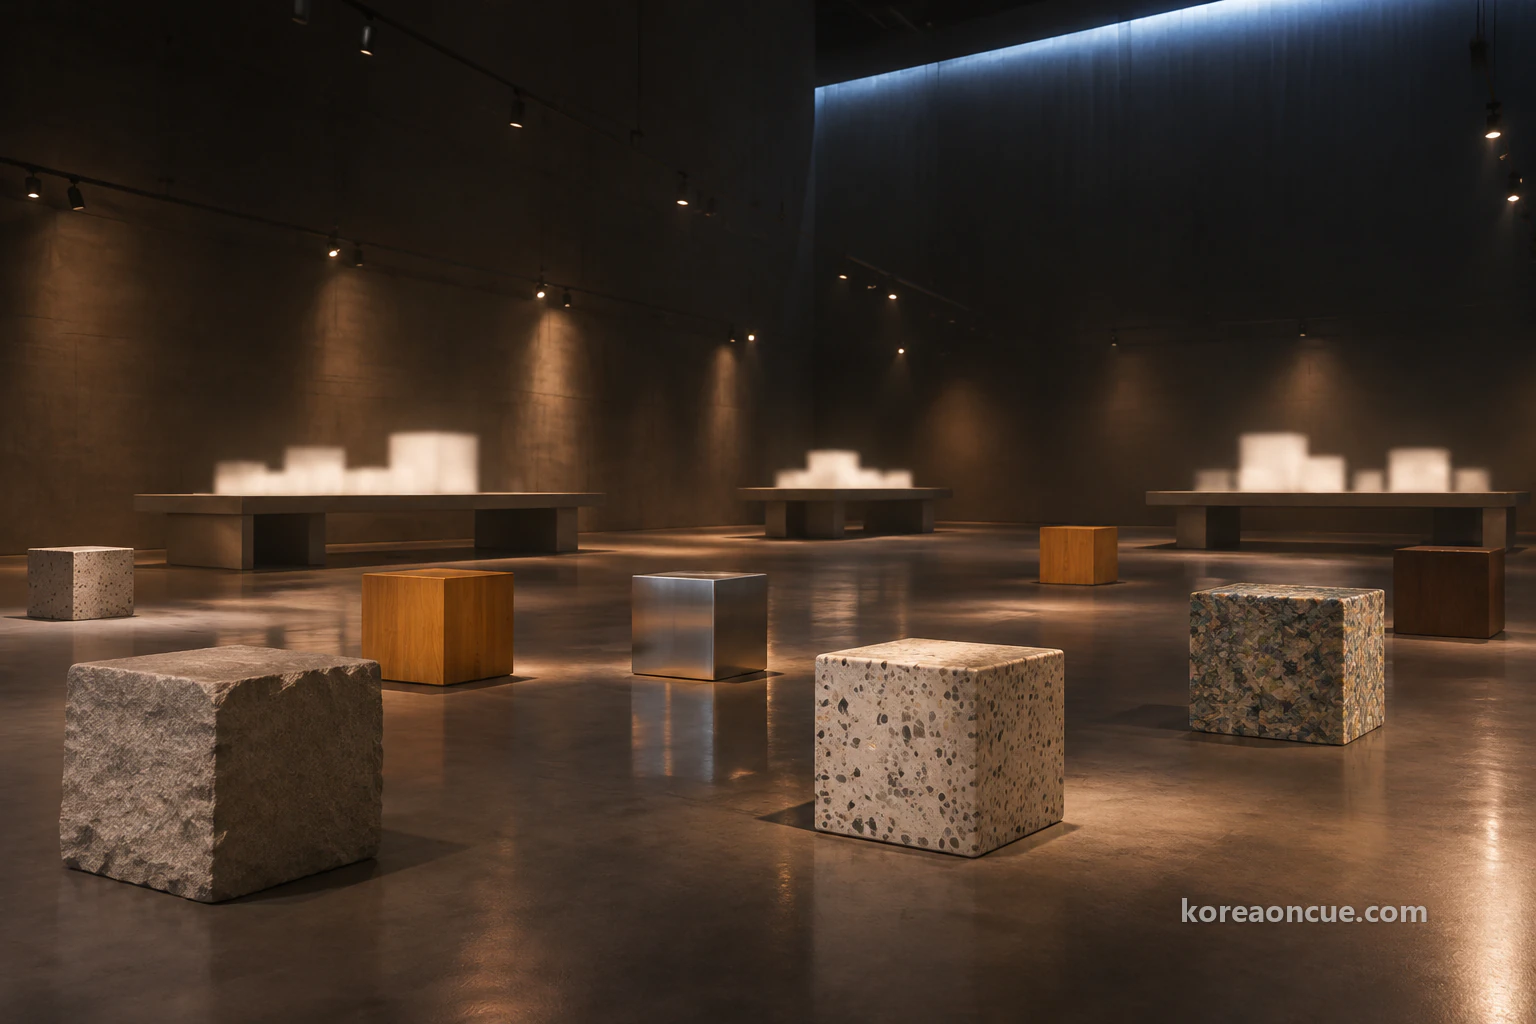
Noah lingered at the seats because, for all the streets and buildings he had drawn as boxes and lines, he had never once written down what those boxes were actually made of. In the Bium Hall box, he wrote the first letters of the ten materials in small script. For the first time, a box that had always been empty had letters in it. He did not draw the models, just a small square for each display table.
On the way from Bium Hall to Gallery 2, there is a text by BIG’s founder Bjarke Ingels on how he sees the ten materials. The text shows how ordinary materials pass through an architect’s eye and turn into new spaces and stories. In front of it, for the first time that day, Noah closed his notebook. He had learned a few times on this trip that some boxes are only for reading, not for copying onto a map. Only after he had finished reading did Noah extend the arrow towards Gallery 2.
Gallery 2 and Gallery 1: about 60 study models, then the closing film
Gallery 2 on B3 holds about 60 study models that BIG made while giving shape to its architectural ideas. It is a room that follows the process from a first idea through sketches and models to a real building, weighing materials and structure along the way. Noah moved more slowly here than anywhere else. Thinking of the 25 minutes he had spent on the seats in Bium Hall, he should have hurried, yet his feet stopped of their own accord at every display case.

What made the room a pleasure for Noah was that the models reminded him of his own maps, drawn and redrawn many times. His maps never come out neat the first time either, so he always draws in pencil, corrects and draws again. Instead of drawing the models, Noah drew squares of different sizes in a stepped line inside the Gallery 2 box. He recorded the order in which an idea becomes a model and then a building through the size of the squares alone. The time he wrote beside them was “16:58”.
The last stop is Gallery 1 on B2. You watch a film introducing BIG’s architectural philosophy and way of working, and look back over the materials and forms you have met in the exhibition. Because it begins with handling materials and ends with a film, it is easy to follow even if you have never looked at architecture before. Noah sat in front of the film and brought the tip of his bent arrow to the Gallery 1 box. The time then was “17:41”.
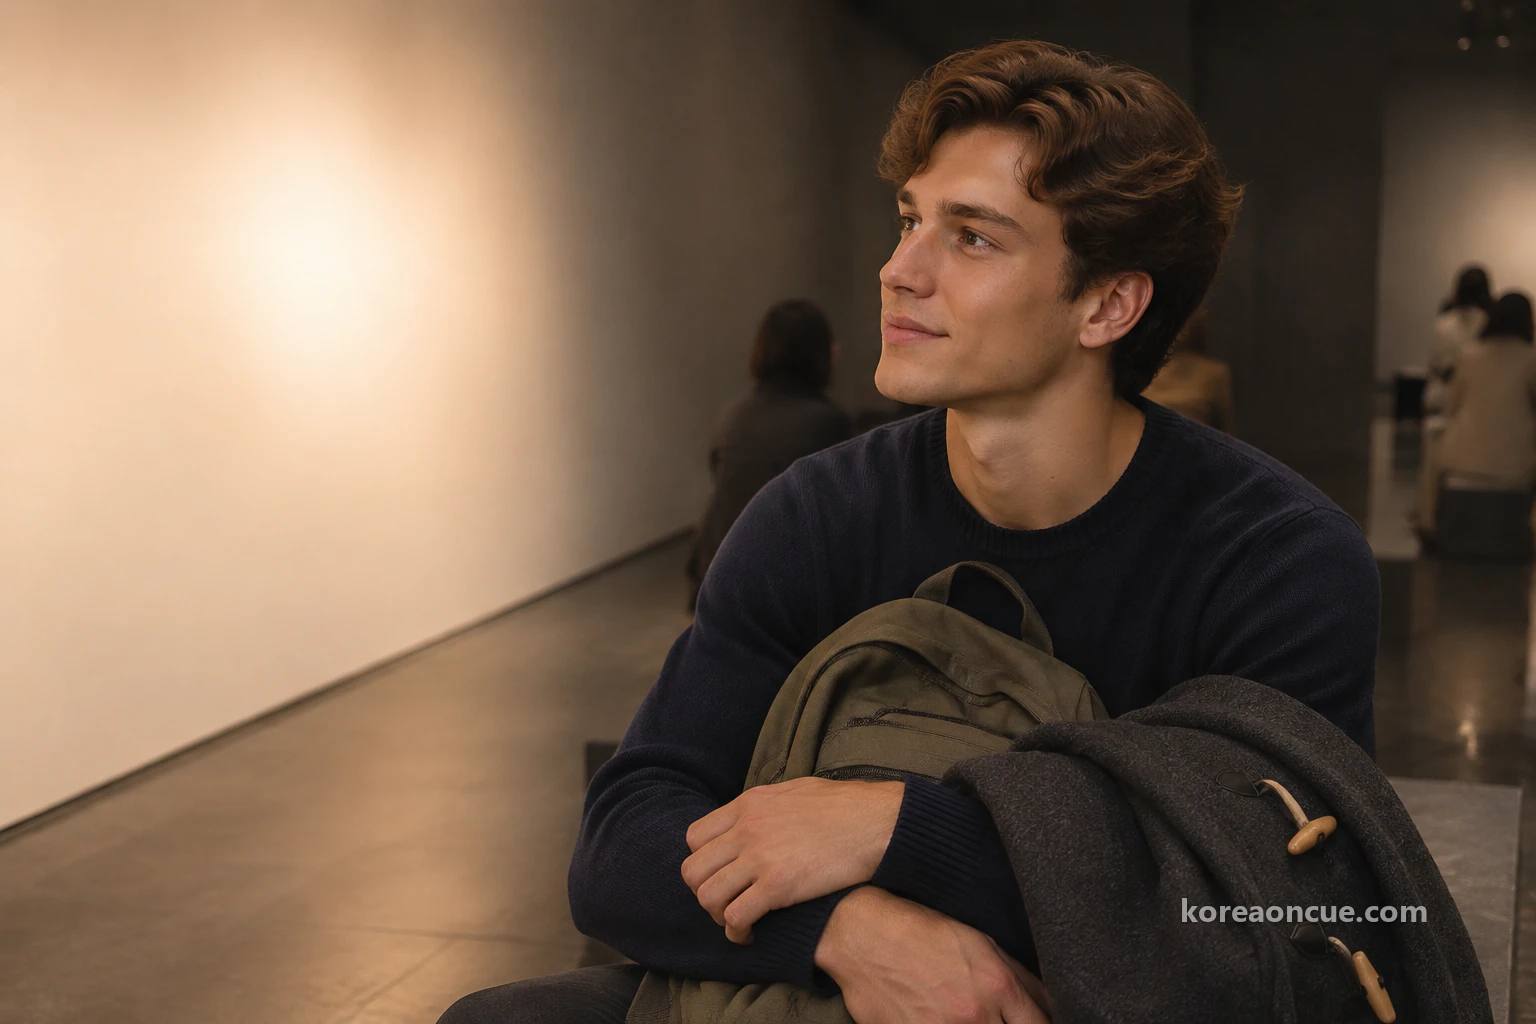
By the time the film had finished, there were less than 20 minutes left before the 6 p.m. close. Noah glanced towards Our Gallery on B2, which leads through to the space under Seoul City Hall, then put that route off for another page. Having spent 25 minutes on the seats, he had no time left to walk through Our Gallery as well. Instead, beside the Gallery 1 box, he drew one short dotted line heading towards City Hall, to leave it as a way out for next time.
Out at 6 p.m. and on to Deoksugung for the evening: open until 9 p.m., last entry 8 p.m., adults 1,000 won
Noah left the hall at 5.55 p.m. The Sejong-daero pavement was already dim, and he put back on the thick winter coat he had carried over his arm all the way round the exhibition and pulled the front closed. The hall is right beside Deoksugung, so Noah walked to Daehanmun along the stone-wall line he had drawn from Seoul Maru. If you come separately by subway, Deoksugung is a two-minute walk from Exit 2 of City Hall Station. Noah walked straight past without turning the dotted box for Exit 2 into a solid one.

Deoksugung opens at 9 a.m. and closes at 9 p.m. from January to December, with last entry at 8 p.m. It is closed on Mondays, and when a Monday falls on a public holiday or a substitute holiday, it opens that day and closes instead on the first day after it that is not a holiday. The adult ticket is 1,000 won, and groups pay 800 won per person. Adults are Korean nationals aged 25 to 64 and foreign visitors aged 19 to 64. Foreign visitors aged 18 and under or 65 and over, and anyone wearing hanbok, get in free.
As a twenty-year-old foreign visitor, Noah counts as an adult, so he paid 1,000 won at the ticket office and took his ticket. In December, when Noah went, the usual prices apply, but if you go in November, watch a few dates. Until Sunday 15 November, during the Korea Grand Festival, Deoksugung is free as well, then Monday 16 November is a closing day, and from the 17th adults pay 1,000 won again. On Thursday 19 November, Deoksugung opens at 10 a.m. Work on the southern outer wall from Daehanmun to the Ungyo site and on the roof of Pyeongseongmun is also scheduled to run until that day, and Pyeongseongmun is closed off while it lasts.
What to see at Deoksugung in the evening: from Daehanmun to Junghwajeon and Seogeodang
Daehanmun is the main gate of Deoksugung. The original main gate was Inhwamun on the south side, but as the area around the east gate, Daeanmun, became the new city centre, it took over that role. It got its present name when it was repaired in 1906, and when Taepyeong-ro was widened in the 1970s it was moved back about 33 m from where it first stood. Geumcheongyo, the bridge just inside the gate, was excavated and restored in 1986. Noah, who had turned back in front of the gate at the morning guard ceremony the week before, walked through it for the first time that evening and crossed Geumcheongyo.
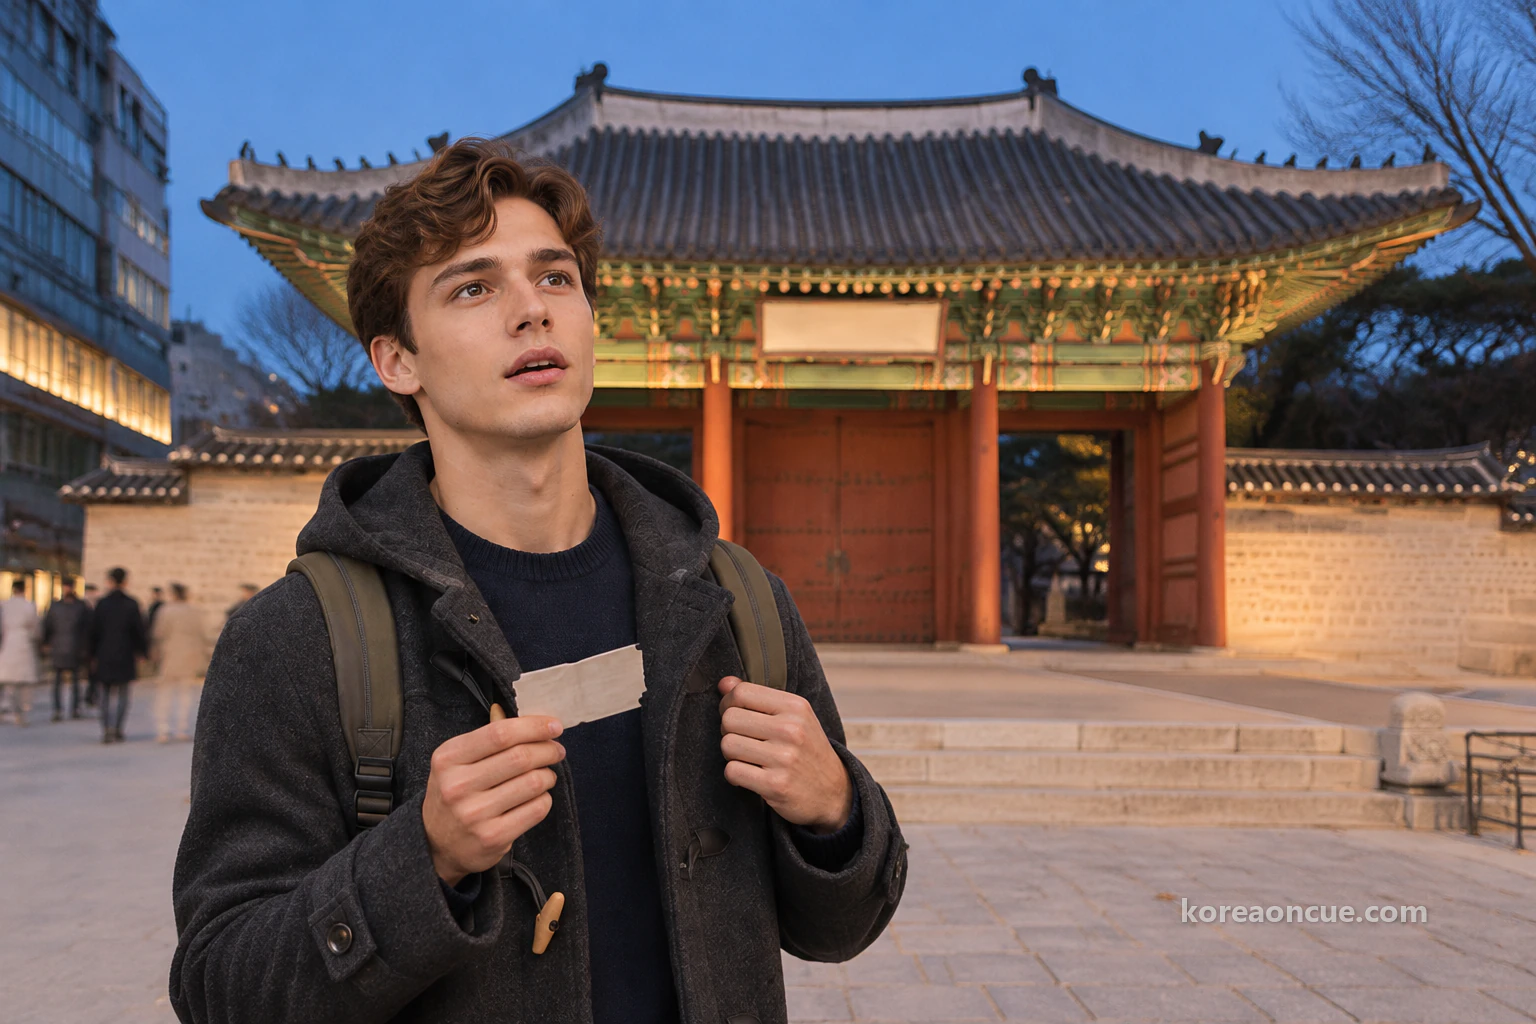
From Daehanmun to Junghwajeon, the throne hall, is 185 m on the map route, about a three-minute walk. Junghwajeon was built in 1902 as a two-storey hall, burned in the great fire of 1904 and was rebuilt with a single storey. The stone slab in the middle of its stairs is carved with two dragons instead of the phoenixes of other palaces, because the hall came after the Korean Empire was declared and the dragon stands for the emperor. Rank stones line both sides of the courtyard, and Junghwajeon and its gate, Junghwamun, were designated Treasures together in 1985. Noah walked slowly from the end of the courtyard along the row of rank stones.
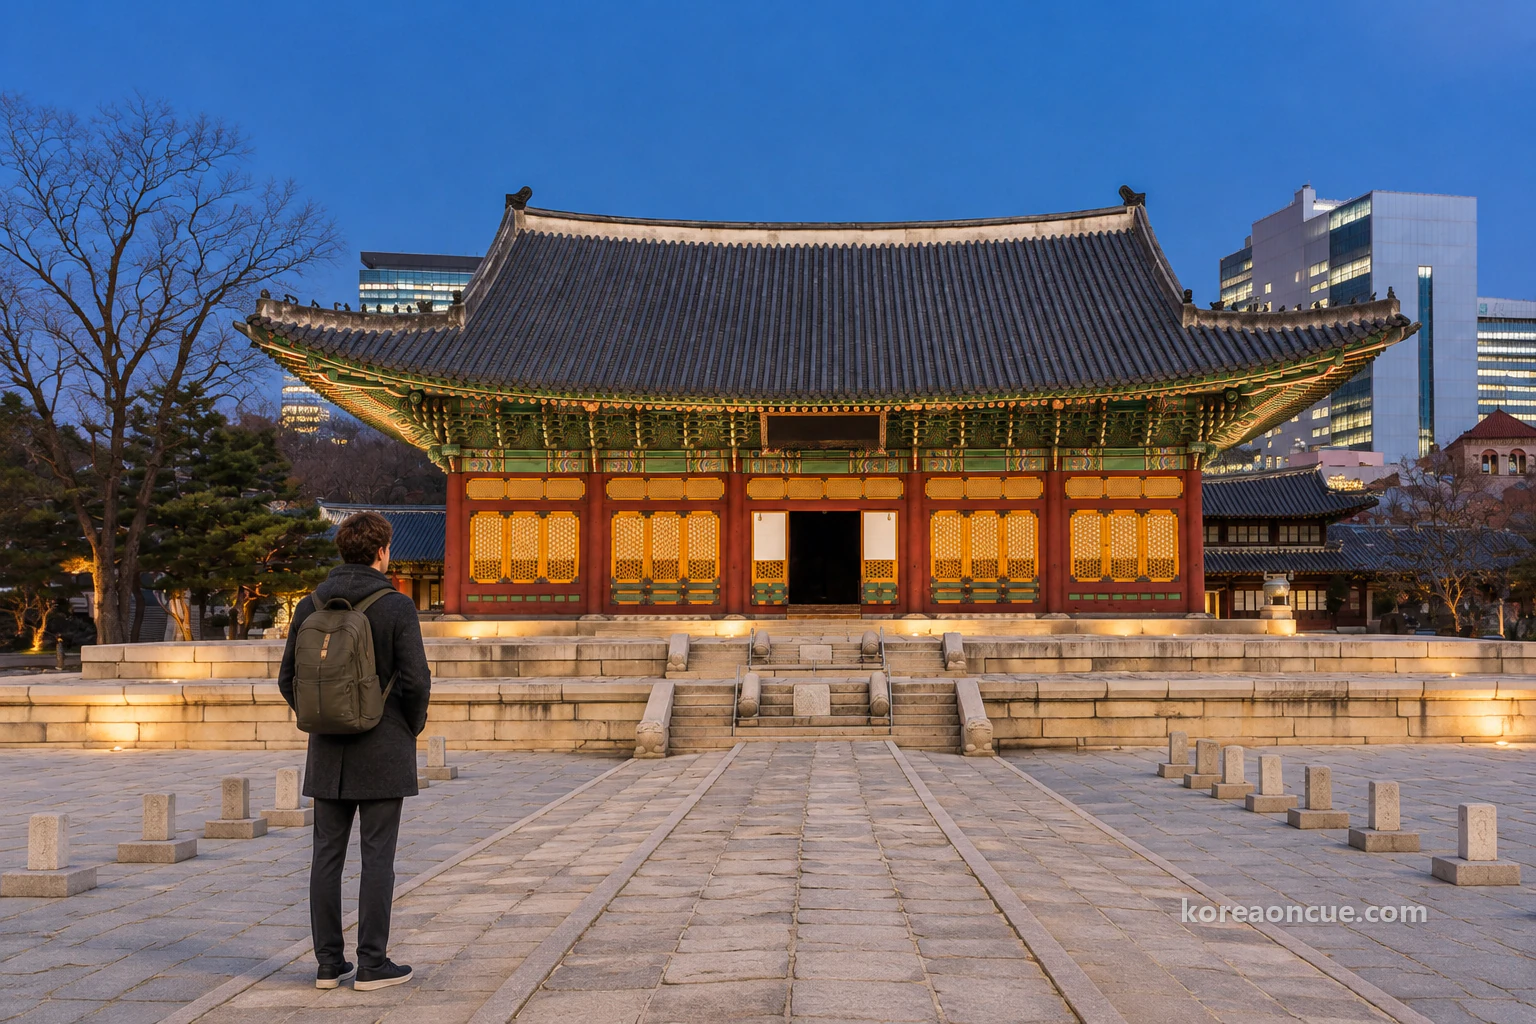
Past Junghwajeon, Noah stopped in front of Seogeodang. Seogeodang, together with Jeukjodang, is one of the buildings Deoksugung first grew from, and no one knows when it was built. It is the only two-storey building left in the palace, and it has no painted decoration, so it shows the colour of the bare wood. Inside the palace box, Noah drew one roof line for single-storey Junghwajeon and, beside it, two roof lines for two-storey Seogeodang. If the hall’s box he had drawn that afternoon dropped three floors underground, the two buildings he saw that evening rose one and two storeys above ground.
In front of Seogeodang, Noah opened his map again and drew a dotted line between the hall’s box and the palace box. Standing inside the palace, he finally felt that Deoganggung had once stood on the site of the hall. The building he had gone to that afternoon to look at materials now looked like a place tied to this palace. At 8.40 p.m., a little before closing, Noah left through Daehanmun. Because he had put the place that stays open late at the end, he had not had to rush to fill a single box that day.
Three floors underground and the palace in the evening on one page: the twelfth map
Before heading down to City Hall Station, Noah sat on a bench beside the Deoksugung stone wall and looked over the twelfth map from the beginning. One by one he saw the boxes stacking the three basement floors, the arrow bent into a U, and the Bium Hall box with the first letters of the materials. Beside them, the stone-wall line ran up to Seoul Maru, and a dotted line tied the hall and the palace together. On the empty bottom line, Noah wrote “Earliest closing first”. Until now he had written down where he had been and at what time, but this time he wrote down a way of deciding the order of a day.
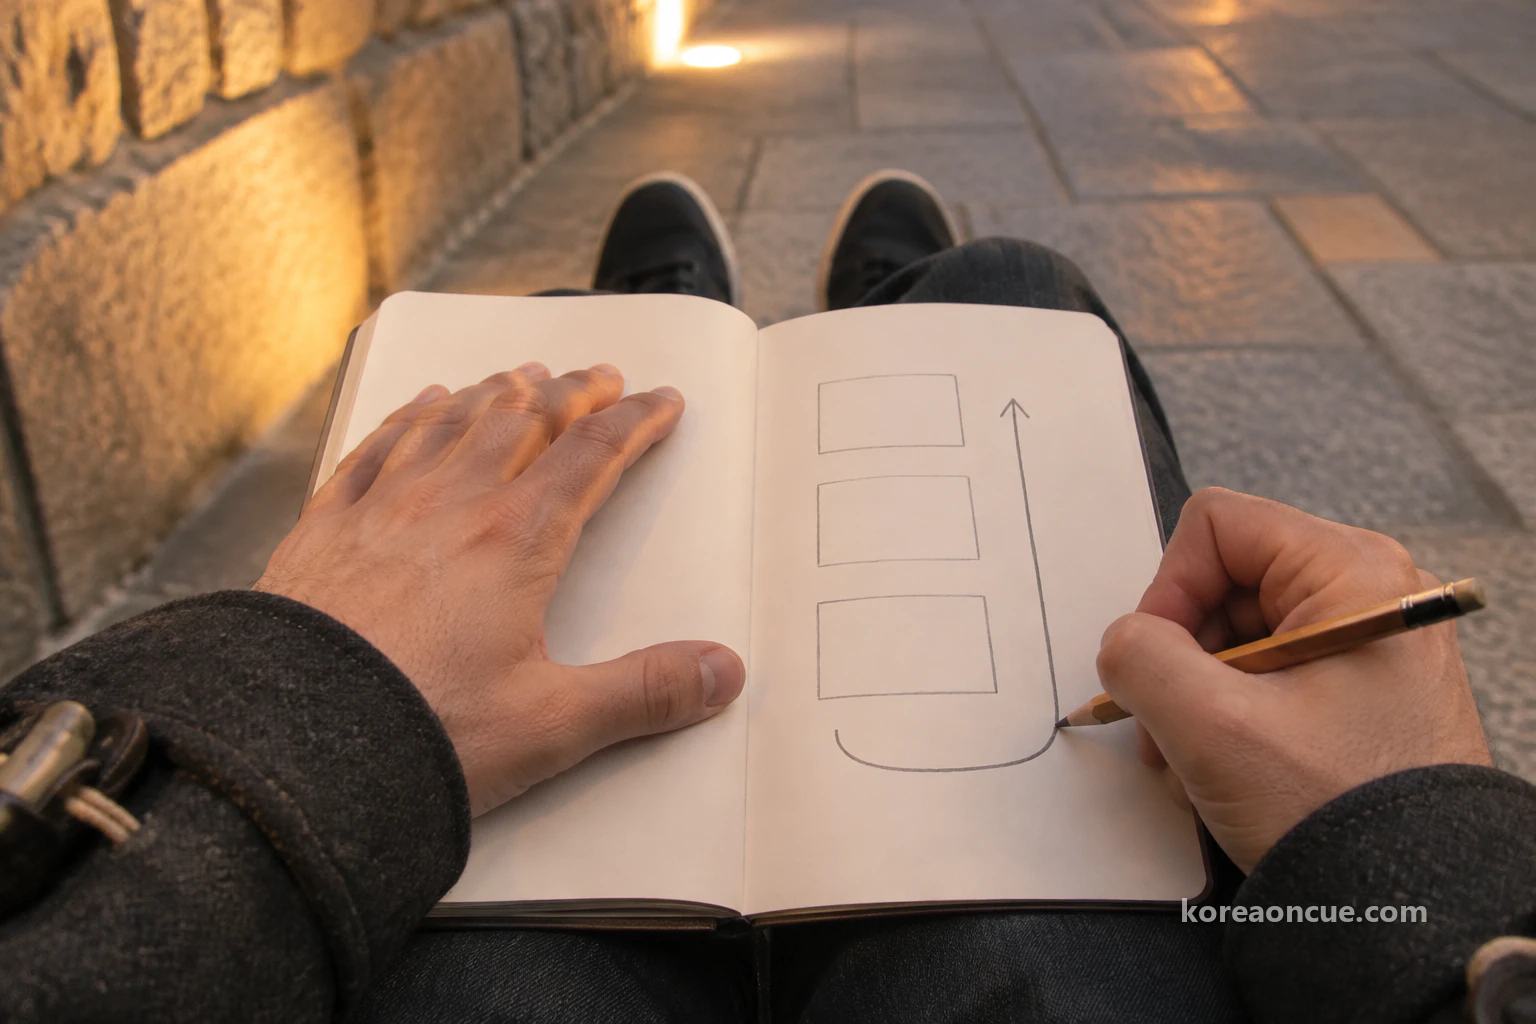
Noah took a photo of the part with the bent arrow and sent it to Hina. “Today’s map went underground and came back up. It ended at the palace.” At the very back of his notebook, the time map Hina gave him in Ttukseom on Halloween night is still tucked in. Noah put his phone in his pocket and closed the notebook. On the next map, he decided, he would also try writing a line in each box about what it is built of.
Common Mistakes
Picking a Monday
Noah too was settling the next day on the night of Monday 7 December when he saw that both places close on Mondays, and moved to Tuesday.
Starting on B2
Noah drew his arrow straight down by floor numbers alone, found out in front of Bium Hall that the end was one floor up, and bent it at the bottom.
Spending a long time at Deoksugung first
Noah’s first plan was the palace by day and the hall in the afternoon, but a long palace visit would have brought the hall’s last entry first, so he swapped the order.
Touching the exhibits
Of the five house rules, Noah circled only the one about the seats you can sit on.
FAQ
Does the same ticket get me into the Deoksugung art museum inside the palace?
No. The Deoksugung ticket and the art museum ticket are bought separately.
Are the free ages at Deoksugung different for people who live in Korea?
For Korean nationals, those aged 24 and under and 65 and over get in free. For foreign visitors, it is 18 and under and 65 and over.
Recap — 30 seconds before you go
- Avoid Mondays and you can pair the hall and Deoksugung in half a day.
- See the hall first, because it closes early, and leave Deoksugung, which stays open late, for the evening.
- In the hall, start in Bium Hall on B3 and finish in Gallery 1 on B2.
Sources
- Seoul Metropolitan Government — Press release on BIG’s first exhibition in Korea, MATERIALISM (Korean)7 November 2026–28 February 2027, free · 10:00–18:00, closed every Monday · B2 and B3 · ten materials: stone, earth, concrete, metal, glass, timber, textile, plastic, plants and recycled materials · Bium Hall on B3: material display tables and seats, about 50 models with photographs and drawings · Gallery 2: more than 60 study models · ends with a film in Gallery 1 on B2checked 2026-11-13
- Seoul Hall of Urbanism & Architecture — Current exhibition: BIG, MATERIALISM (Korean)7 November 2026–28 February 2027 · free · exhibits and models arranged around ten building materials · hosted by the Seoul Metropolitan Government, organised by BIG, Maker P&S and Waydchecked 2026-11-13
- Seoul Hall of Urbanism & Architecture — Visitor information (Korean)10:00–18:00, last entry 17:30 · closed on 1 January, Seollal, Chuseok and every Monday (the following day if Monday is a public holiday) · 119 Sejong-daero, Jung-gu, one minute from Exit 3 of City Hall Station (Lines 1 and 2) · bus routes · no parking · do not touch exhibits (hands-on exhibits excepted), no flash, tripods or commercial filmingchecked 2026-11-13
- Seoul Hall of Urbanism & Architecture — Facilities (Korean)Ground floor: goods shop · B1: information desk, regional tourism antenna shop · B2: Gallery 1, meeting room, corridor exhibition, Our Gallery (leads to the basement of Seoul City Hall) · B3: Gallery 2, Bium Hall · rooftop Seoul Maru, extending the Deoksugung stone wallchecked 2026-11-13
- Seoul Hall of Urbanism & Architecture — About the hall (Korean)Former site of Deoganggung · 1937 Joseon Communications Business Hall · 1978 National Tax Service Namdaemun Annex · demolished in 2015, 78 years after it was built · opened on 28 March 2019, one floor above ground and three below · 23 annex columns remaining on Seoul Maruchecked 2026-11-13
- Royal Palaces and Tombs Center — Deoksugung opening hours (Korean)January–December 09:00–21:00 (last entry 20:00) · closed on Mondays; if that is a public or substitute holiday, open, and closed on the next non-holidaychecked 2026-11-13
- Royal Palaces and Tombs Center — Deoksugung admission fees (Korean)Adults 1,000 won, groups 800 won (Korean nationals 25–64, foreign visitors 19–64) · free: Korean nationals 24 and under or 65 and over, foreign visitors 18 and under or 65 and over, anyone wearing hanbok · Deoksugung art museum ticket sold separatelychecked 2026-11-13
- Royal Palaces and Tombs Center — Getting to Deoksugung (Korean)99 Sejong-daero, Jung-gu · two minutes from Exit 2 of City Hall Station (Lines 1 and 2), ten minutes from Exit 6 or Exit 2 of Gwanghwamun Station (Line 5) · City Hall–Deoksugung bus stop · no parkingchecked 2026-11-13
- Deoksugung Management Office — Outer wall works at Deoksugung, 21 September–19 November (Korean)21 September–19 November 2026 (may change with site conditions) · works on the south outer wall (Daehanmun to Ungyo site) and the Pyeongseongmun roof · Pyeongseongmun closed 25 October–19 Novemberchecked 2026-11-13
A Seoul story told with our AI characters. Place details are checked against public sources; the photos are AI-made illustrative images. How we use AI

